
Courtesy of Davidson Homes, LLC, Malena Rojas Quebrada
, mrquebrada@davidsonhomes.com
154 Aurora Cir, Fayetteville, Tennessee, 37334
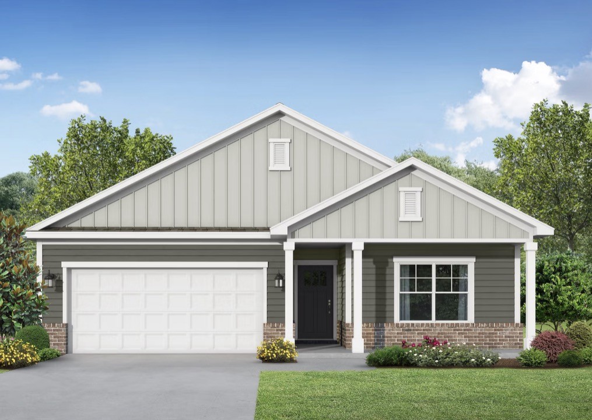
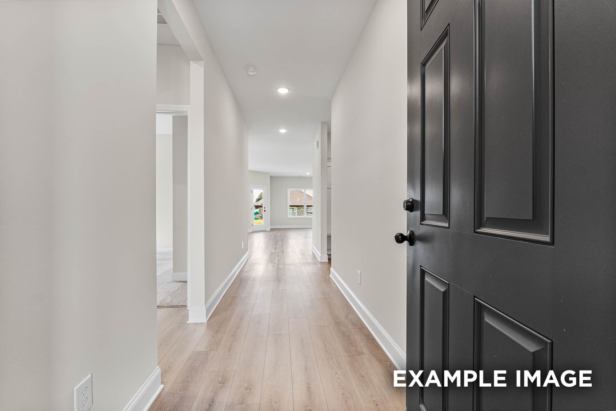
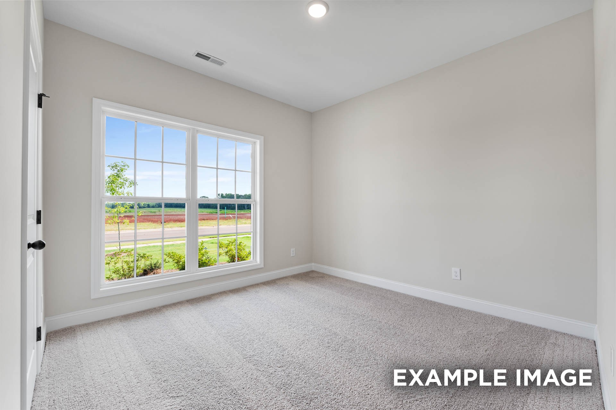
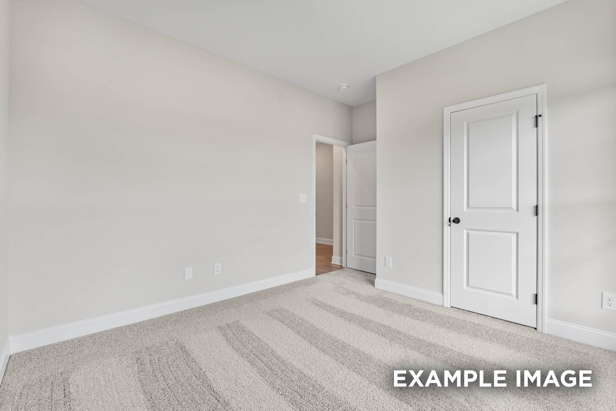
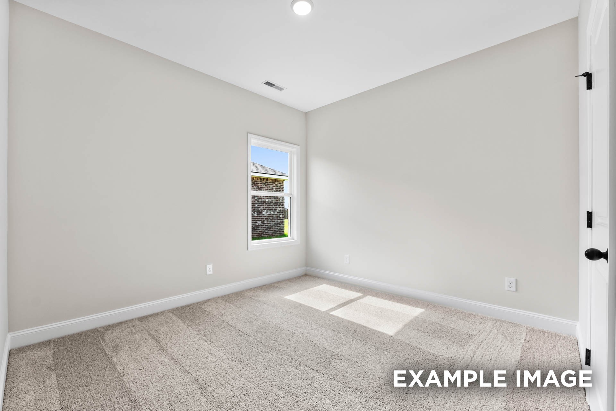
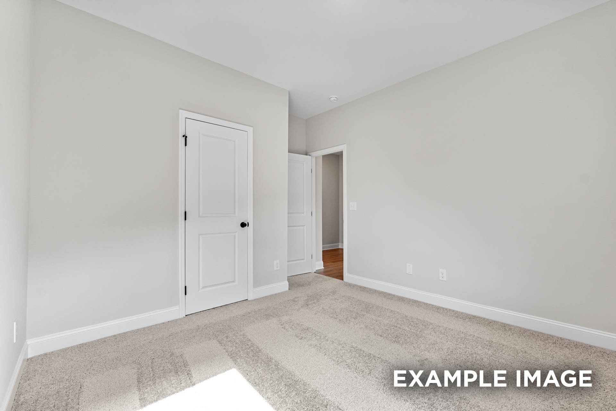
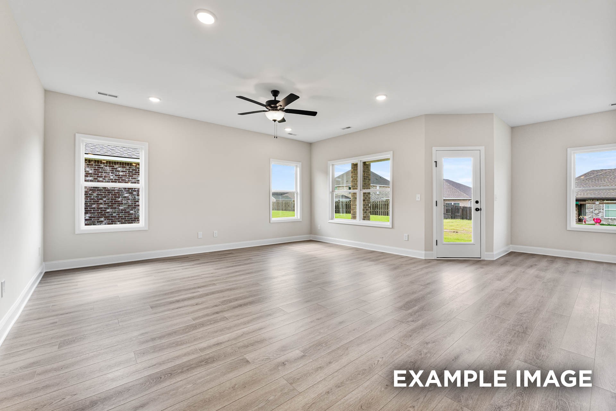
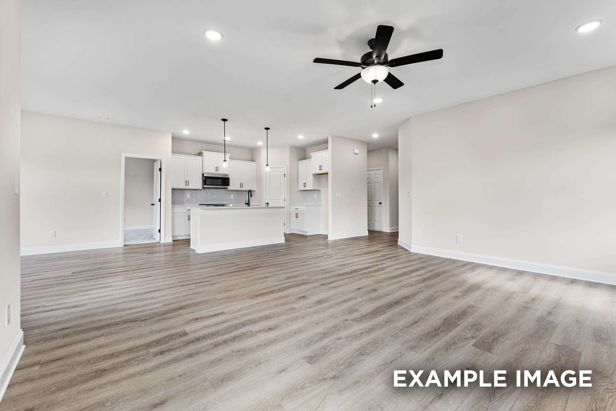
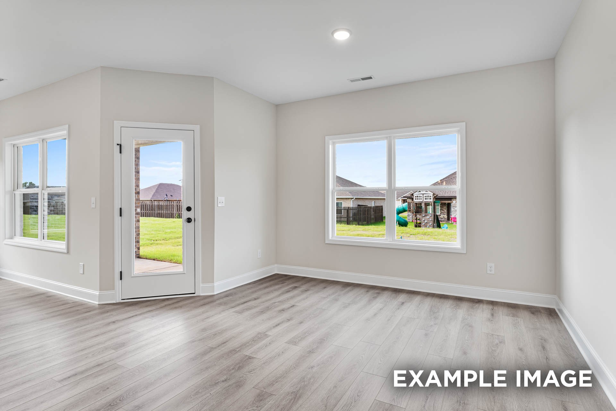
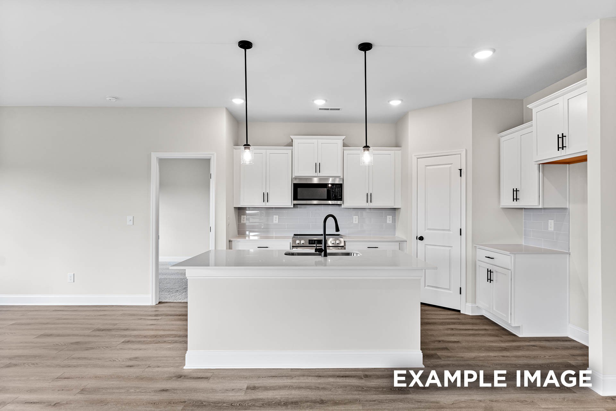
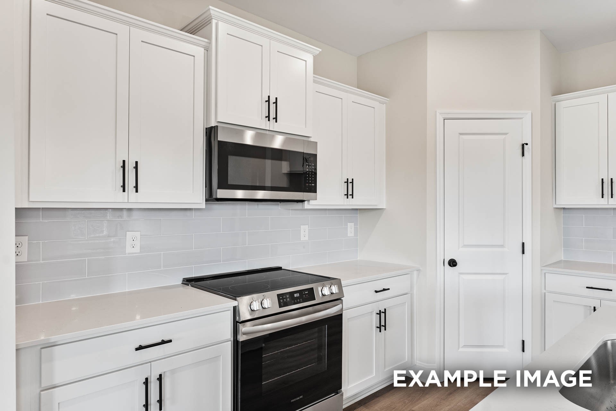
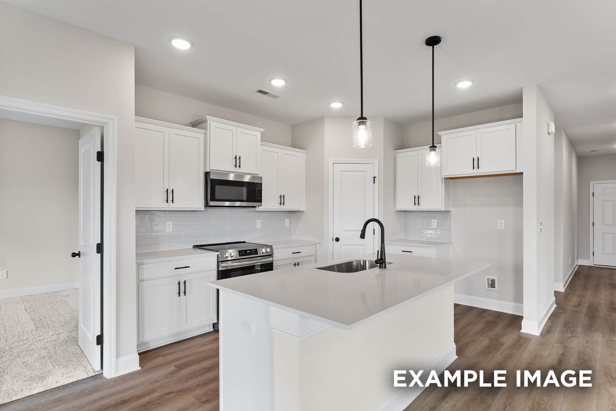
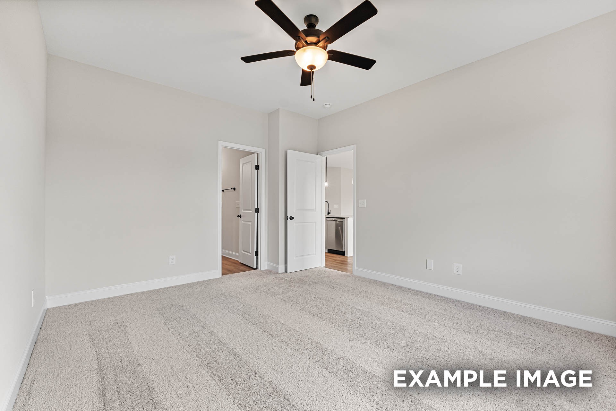
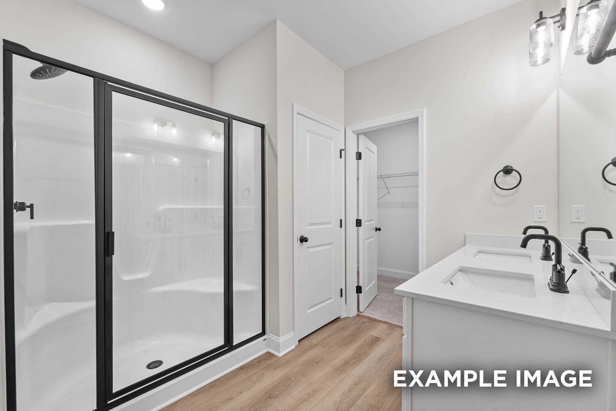
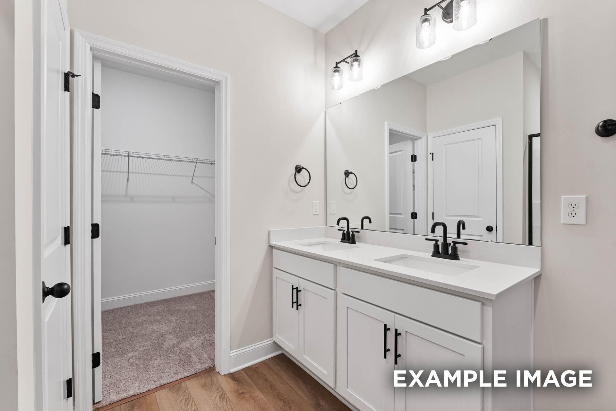
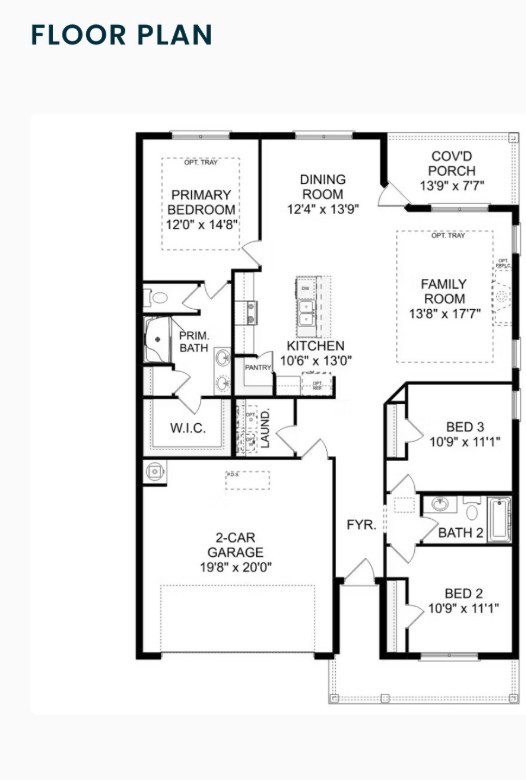
Discover the Franklin Plan by Davidson Homes, featuring 3 bedrooms, 2 baths, and a 2-car garage. Enjoy a spacious living room to the dining area and stylish kitchen with 36'-inch staggered cabinets, crown molding, a large island and pantry. The private primary suite offers dual sinks, a walk-in shower and generous walk-in closet, while two additional bedrooms share a full bath. A covered back porch and large backyard provide the perfect space to relax and entertain.
Active
$290,516
Single Family / Detached
3 bds
2 ba

1,556 Sqft

0.28 Acre
MLS
3630587
1 Stories
Built in 2027
Bailey Park

2200 ()
Disclaimer: The information contained in this listing has not been verified by Davidson Homes, LLC and should be verified by the buyer.
 Information provided by Realtracs
REQUEST MORE INFO
ADDRESS & DIRECTIONS
- Street Address: 154 Aurora Cir
- City: Fayetteville
- State: Tennessee
- County: Lincoln
- Subdivision: Bailey Park
- Directions:
From Fayetteville, at McDonalds, go South on Huntsville Hwy / 231. Drive 9.4 miles to Bailey Park - On your right. Heading North from Hazel Green on Hwy 231 it is on the West side of the Road just 2 miles North of the AL/TN state line.
PROPERTY FEATURES
General Information
- Above Grade Finished Area : 1556Square Feet
Heating /Cooling Features
- Cooling in Property:
- Cooling: Central Air, Electric
- Heating in Property:
- Heating : Central, Electric
Interior Features
- Interior Features: Ceiling Fan(s), Entrance Foyer, High Ceilings, Open Floorplan, Pantry, Smart Thermostat, Walk-In Closet(s), High Speed Internet, Kitchen Island
- Levels : One
- Appliances : Electric Oven, Electric Range, Dishwasher, Disposal, Microwave
Parking Features
- Garage On Property.
- Attached Garage On Property.
- 2 Total Parking
- Parking Features : Garage Door Opener, Garage Faces Front
- 2 Garage Spaces
- 2 Covered Spaces
Construction Features
- Construction Materials: Brick, Vinyl Siding
- Foundation Details: Slab
Utility Information
- Water Source : Public
- Sewer Source : Private Sewer
Security Features
- Security Features : Carbon Monoxide Detector(s), Smoke Detector(s)
Other Features
- Year Built Details : New
SCHOOLS NEAR 154 Aurora Cir
- Courtesy of Davidson Homes, LLC, Malena Rojas Quebrada
- Property last updated on Realtracs : 11/2/2026 3:00:03 AM